Industries / Architecture and concepts

Make architectural decisions visible in context

Give clients and juries a way to explore the proposal themselves. Connect massing, material alternatives and spatial sequences with clear project explanations.

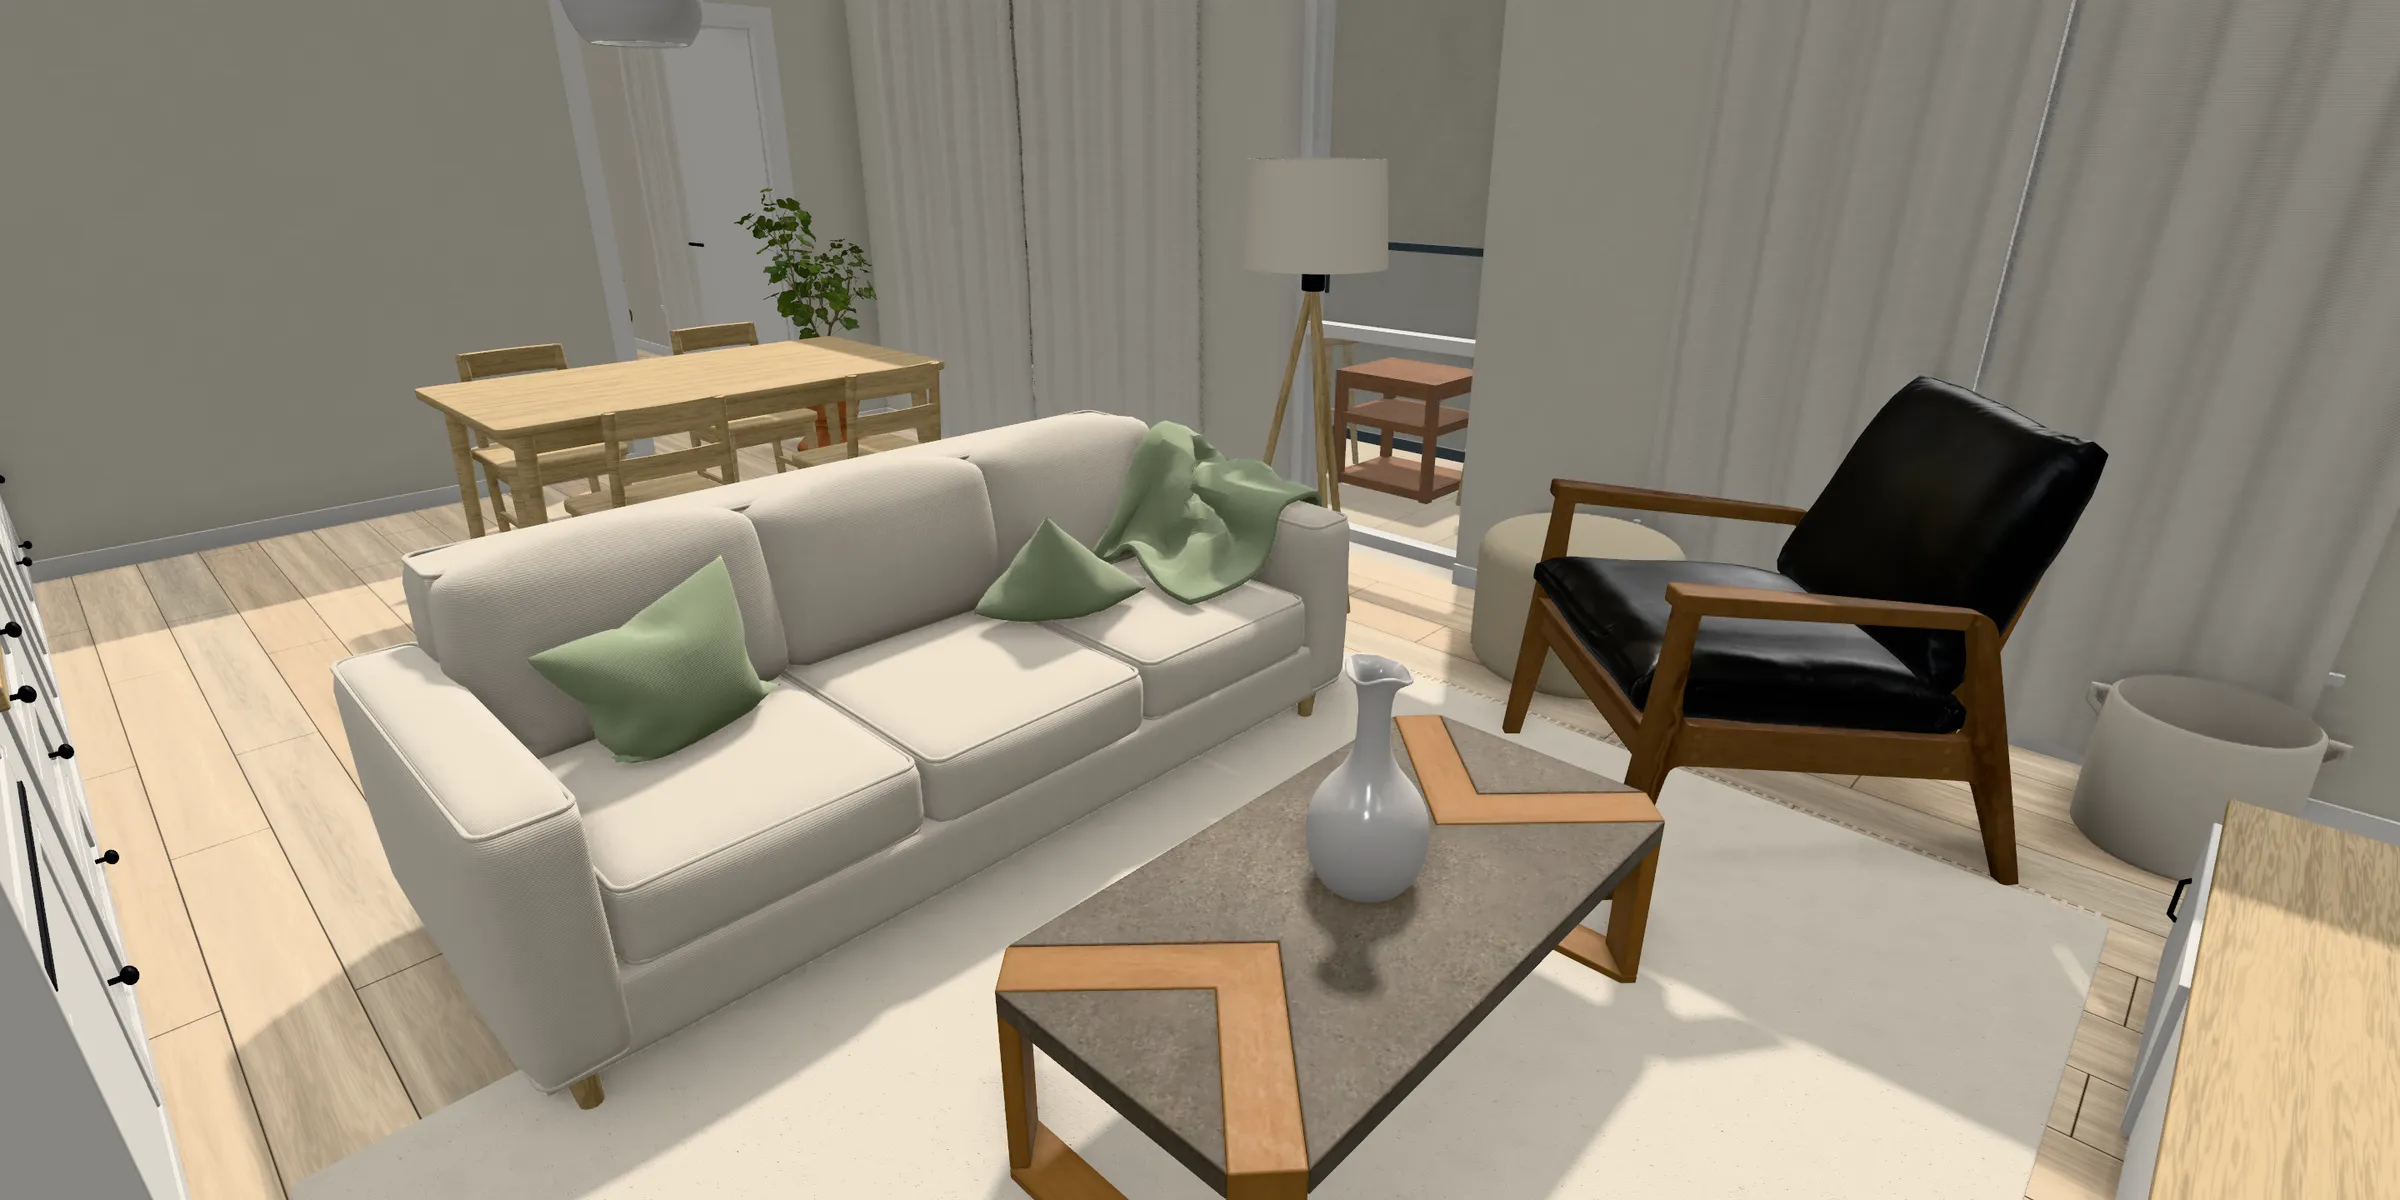
What suits 3D

  • Early massing and site concepts
  • Façade and material studies
  • Interior and circulation concepts
  • Sun and shadow studies
  • Architectural competition proposals

What visitors can do

  • Explore the proposal within its site
  • Switch between material and façade options
  • Follow routes through proposed spaces
  • Inspect sun studies with stated assumptions
  • Open drawings and request a consultation

What we need from you

  • BIM, CAD or concept models
  • Site survey, orientation and surrounding context
  • Material references and façade specifications
  • Drawings and explanatory project text
  • Location, dates and assumptions for sun studies

Integrations

  • Can be connected to PIM for material specifications
  • Can be connected to CRM for project enquiries
  • Can be connected to booking systems for design consultations

Limits to plan for

  • Concept geometry may omit unresolved construction details
  • Sun studies depend on accurate location, orientation and date inputs
  • Browser presentations do not replace technical drawings or certified analysis

Let people explore your architectural proposal

Share your model and presentation brief to define the views, alternatives and studies to include.

Discuss a project